How does the external heat get into your house? With Thermal bridging, solar gain or air leakage?
The answer is… More than likely abit of everything. You aren’t alone, many homes all over the world can suffer from overheating.
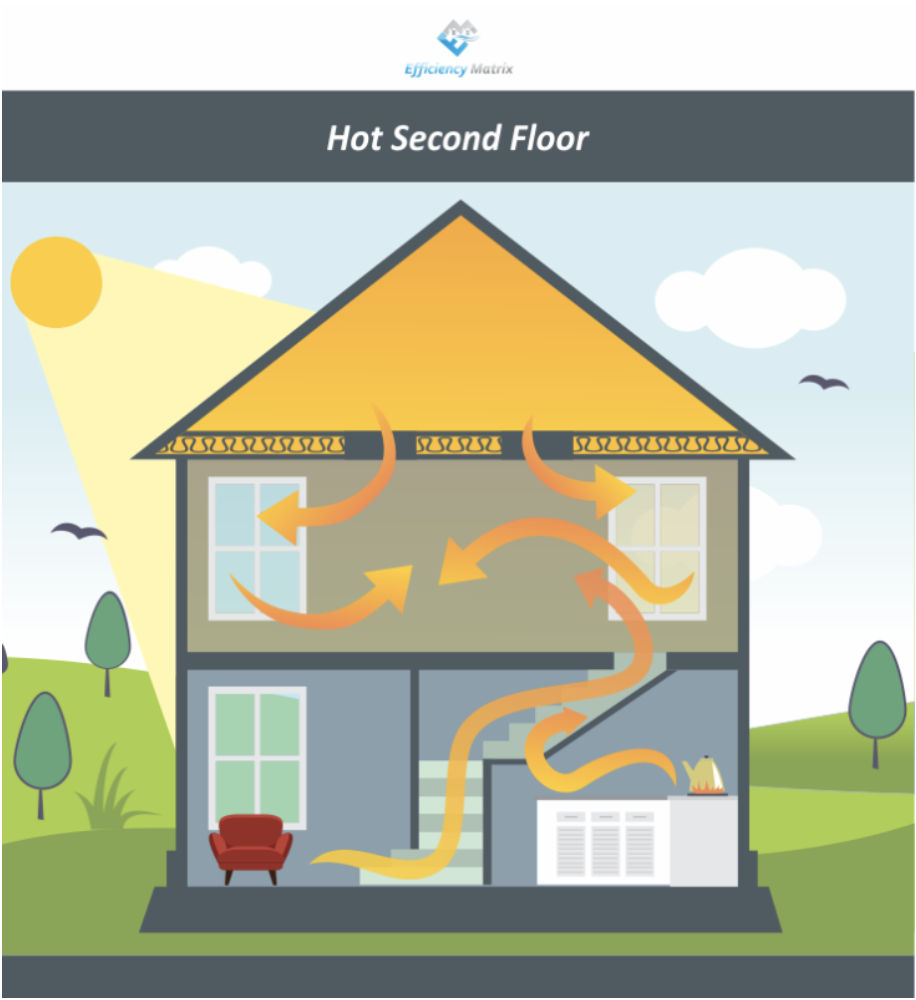
In summer for a double story home, the second floor of a building can suffer from severe overheating/stratification because of the following:
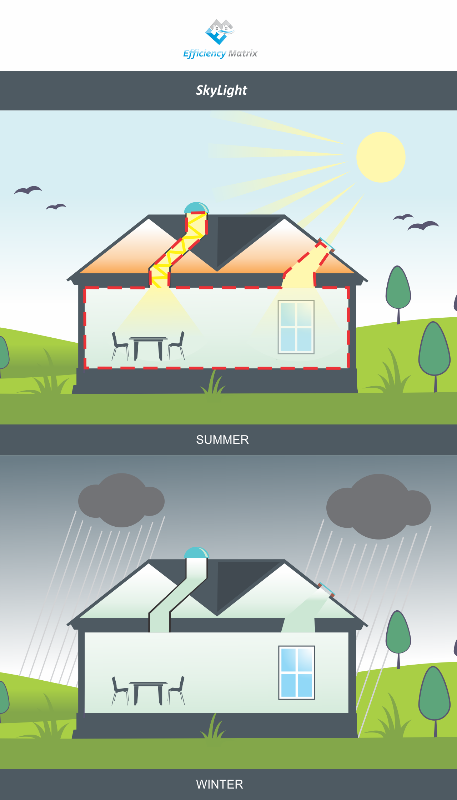
- Windows can allow the majority heat energy into a home, especially skylights. Windows on the bottom floor contribute significantly to over heating also.
- 5% gaps in insulation contribute to 30-50%
- Other heat sources down stairs go straight upstairs 20-25% with the heat induced by windows down stairs. (cooking, appliances generating heat, halogen lighting)
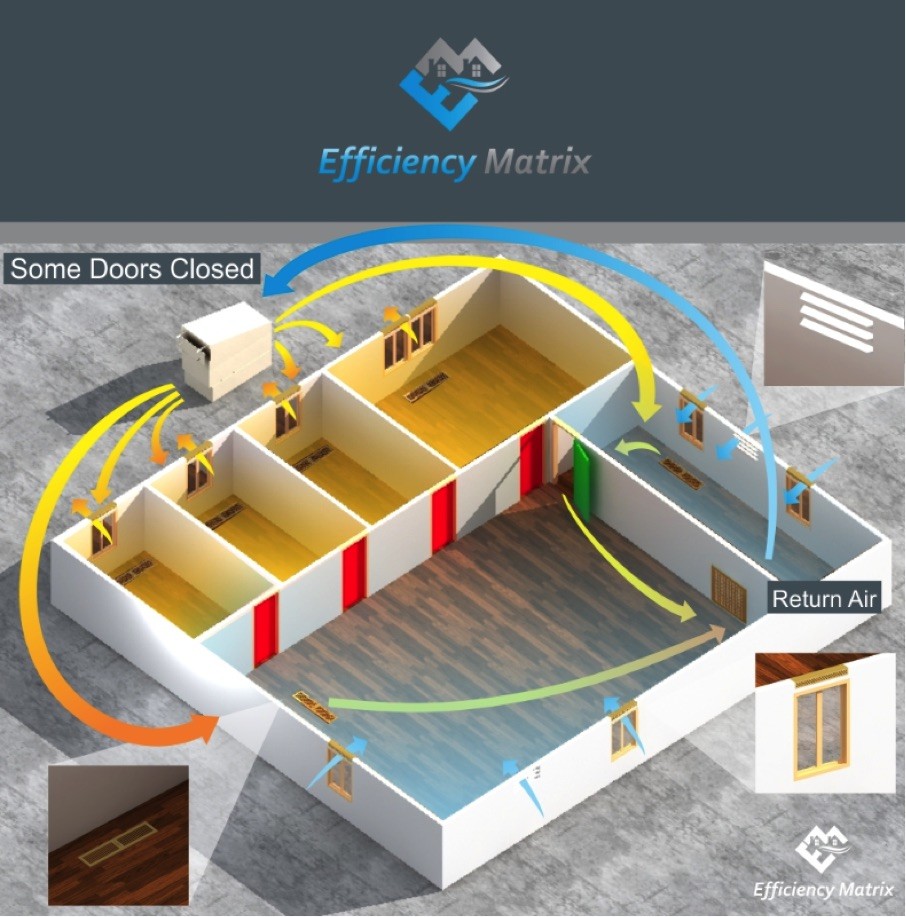
- Air Leakage downstairs or upstairs, in the building envelope.
- No draught stoppers in exhaust fans,
- open holes in ducted heating return or around ducted heating outlets,
- internal cavity sliders connectivity to the roof
A typical reaction of occupants, when faced with an over heating upstairs in a double story home…
 Abandon the second floor, and only cool downstairs. – The net effect, greater temperature differential, exacerbates air leakage at the top and bottom of the building. When there is a large difference in temperature inside a leaky building, pressures are greater, and air moves faster through holes.
Heat will always find its way to the highest part of the house, no matter where the heat outlets are, hot air balloons are a great example of this.
Solutions to reduce over heating
- Fix up gaps in your insulation.
- Make the building more air tight.
- Install a split system on the second floor to reduce temperature stratification.
- Add some shading to your windows in the west and east.
- Add tinting onto your windows.
- Install some Ducts to transfer air from upstairs to downstairs with a small inline fan. If any air is lost during this exchange, the building will be depressurized which could induce air leakage. This sort of a solution needs to be installed with care.
- Shade windows, upstairs and downstairs, stop heat absorption via glazing throughout the home.
Extreme solutions to reduce over heating
Installation of a doorway at the top or bottom of a staircase. After doing this it’s good practice to ensure insulation is installed in between floors, to contain thermal bridging, and it could also be a good idea that each floor has its own dedicated ducted heating system, or at least zoned off area. When the ducted-heating is used upstairs, the door must be opened to connect upstairs to the return inlet, otherwise air leakage is induced.
Extreme solutions for new builds
Installing a centralized ERV/HRV ventilation system, reduces stratification considerably, especially when combined with air tightness in the building envelope.
For an ERV/HRV system, ensure the building is:
- well insulated
- air tight
- glazing is well shaded in summer
- Basically building to passive house principles.
Over heating is a very common issue in Australian homes especially in double story builds, contact us for any queries on your home.